
Studio Dimensions: 270 m² photo studio in Berlin
Area, Ceiling Height, and Floor Plan at a Glance
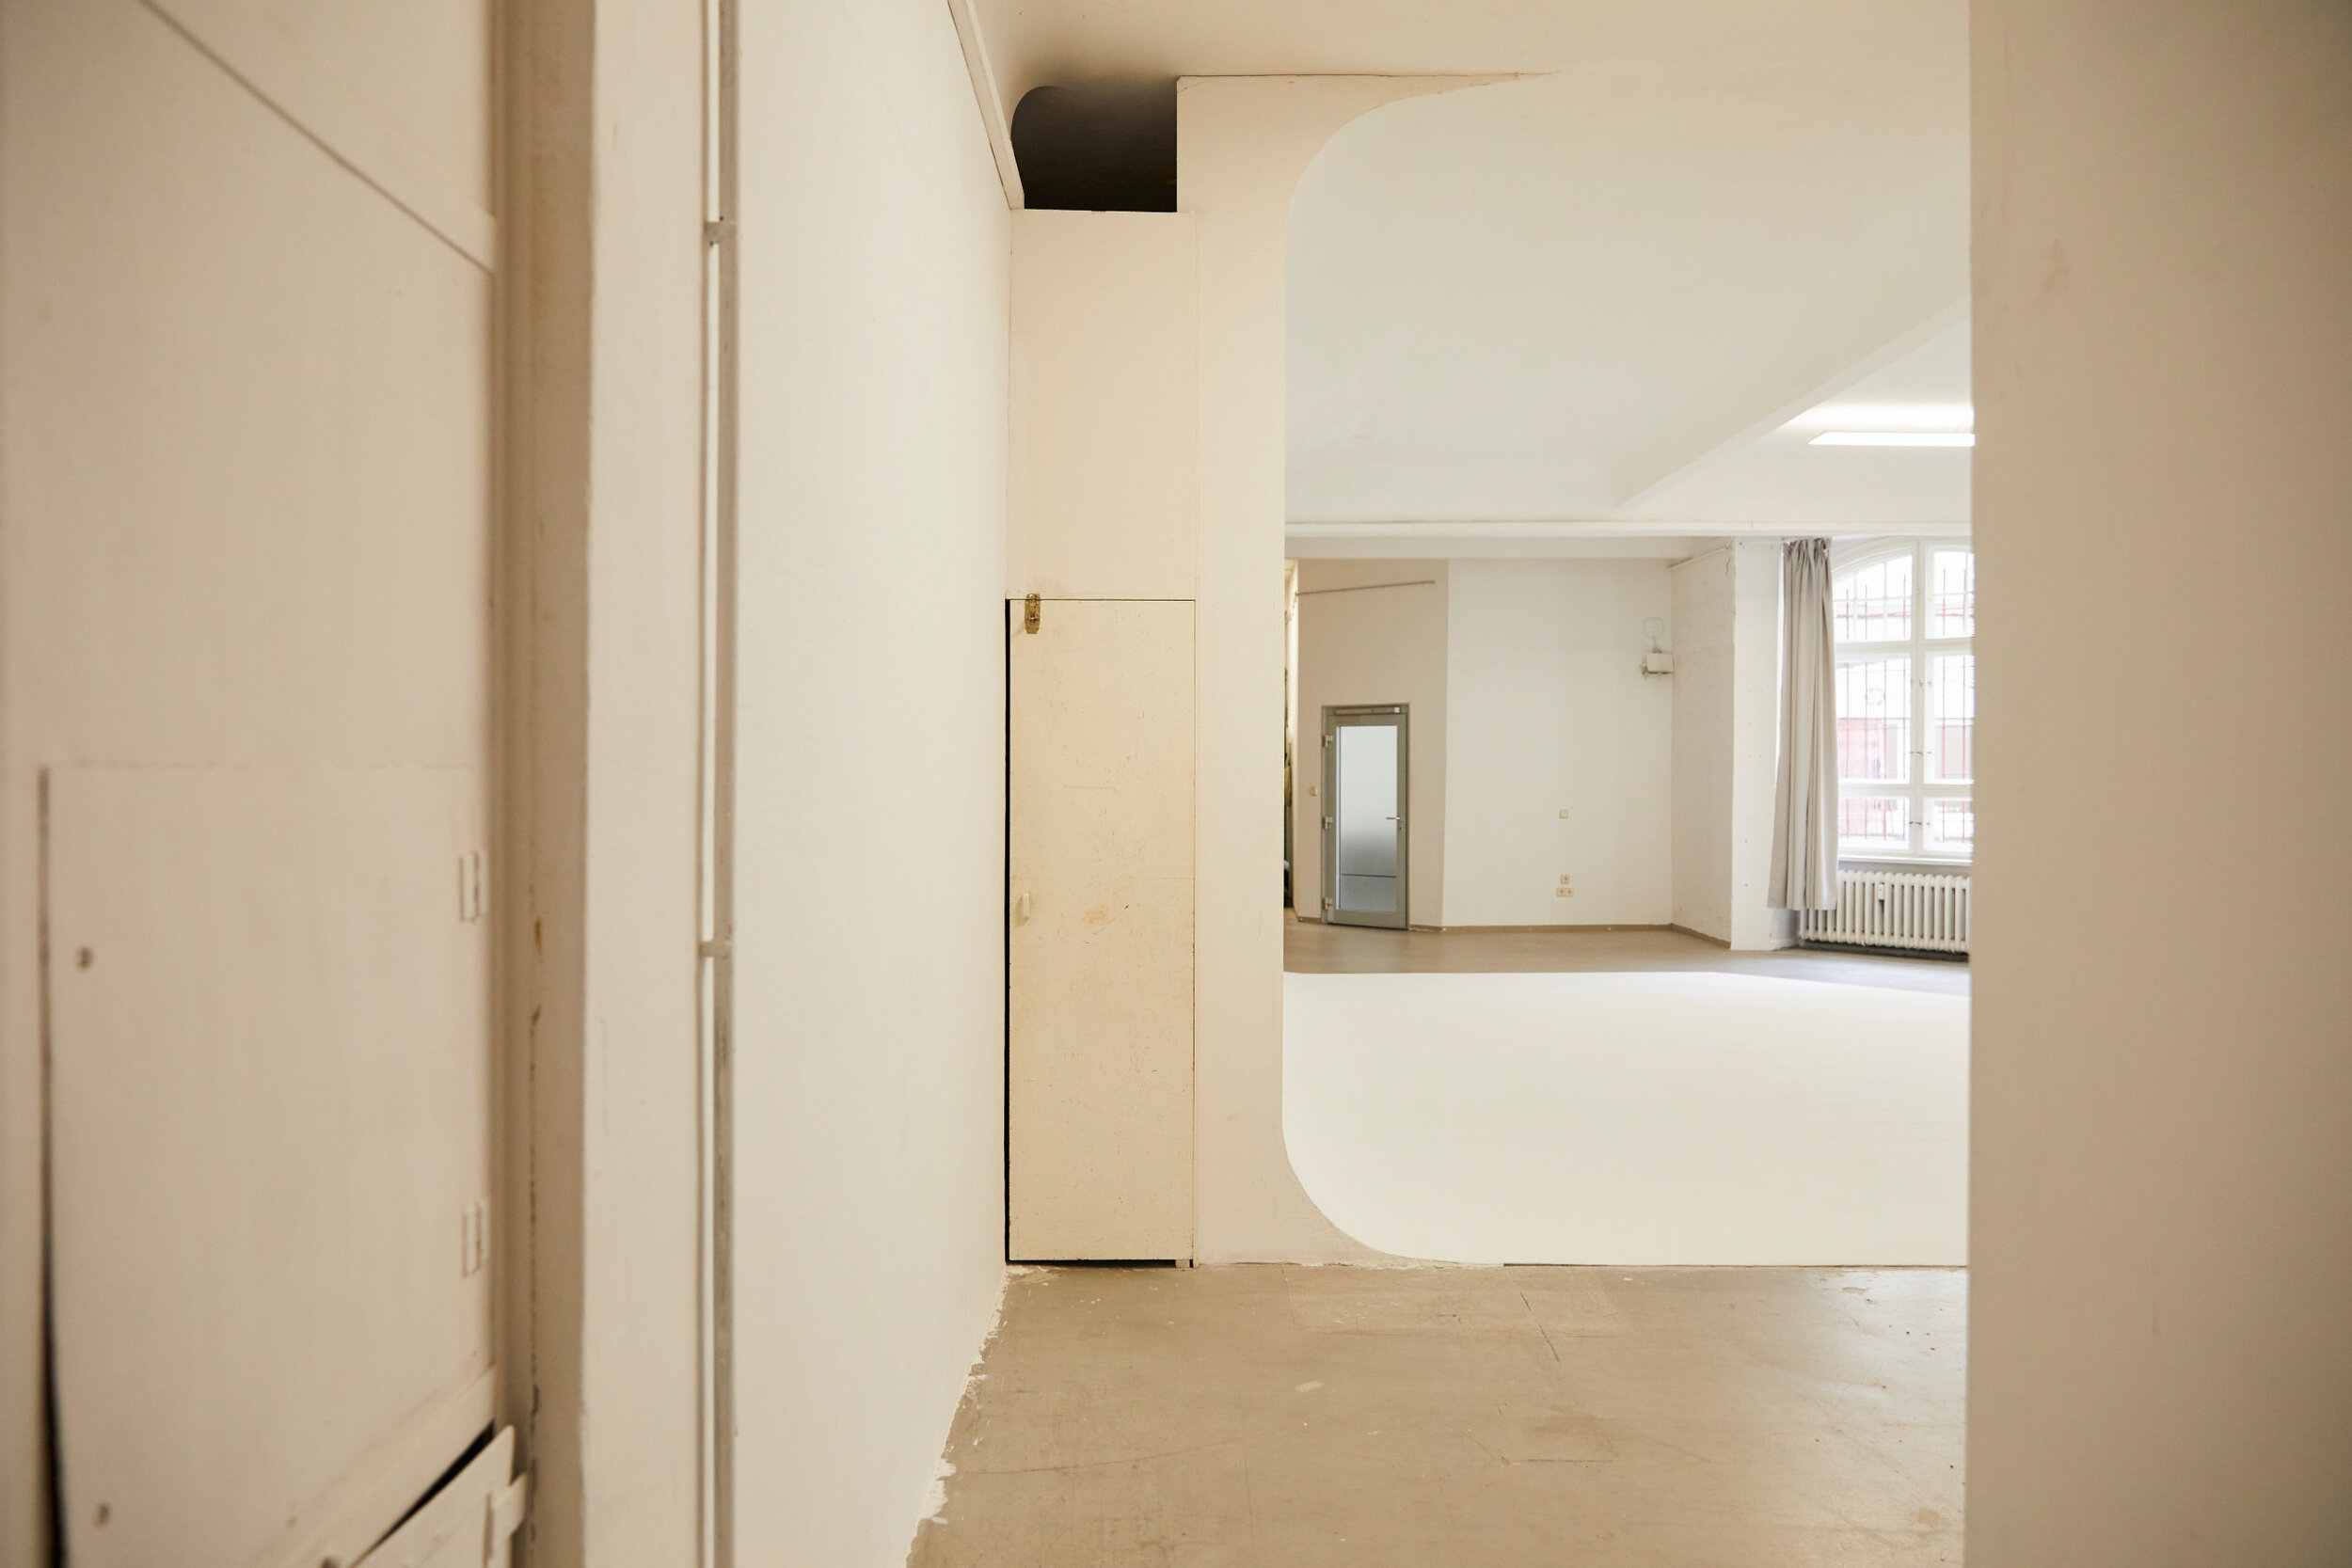
studioberlin* offers 270 m² of studio space on the mezzanine level, featuring a continuous ceiling height of 3.65 m (3.45 m under the steel beams), a 7 m-wide cove , and a virtually column-free shooting area. Here you’ll find all the relevant dimensions and technical specifications so you can plan your production precisely—from set construction to delivery.

The Studio – 270 m² shooting area with maximum flexibility
Our studio offers a total area of 270 m² —a spacious layout that provides ample room even for complex productions. This studio space is among the largest available and allows you maximum flexibility in designing your sets. The ceiling height of the photo studio is 3.65 m throughout, though you should expect a clear height of 3.45 m under the steel beams.
With a total area of 270 m2, the studio is designed to offer you maximum flexibility for large and demanding productions. This spacious area isn’t just an impressive figure—it’s a true creative playground. The main shooting area is almost entirely column-free, allowing you to design your sets without restrictions. You can easily set up multiple sets simultaneously, execute complex camera moves, or accommodate large crews and their equipment without running into spatial limitations.
These room dimensions have practical implications for your production planning: The high ceiling allows for optimal lighting with overhead fixtures and provides ample space for suspended set elements or elaborate backdrops. Compared to industry standards of 2.80 m to 3.20 m ceiling heights, you benefit from significantly greater creative freedom here. Large-scale projects such as fashion shoots with multiple models, productions involving vehicles, or extensive event photography can be carried out without any problems.
Industry-Wide Dimensions
- Total area: studioberlin*: 270 m² - Industry standard: 150–200 m²
- Ceiling height: studioberlin*: 3,65m - Branchenstandard:2,80-3,20m
- Clear height (beams): studioberlin*: 3.45 m - Industry standard: 2.60–3.00 m
- Usable area: studioberlin*: Largely column-free - Industry standard: Often interrupted by columns
Step-by-Step Guide to Optimal Space Planning:
- Zoning the Space: Divide the area on paper into different zones: main shooting area (approx. 100–120 m²), equipment areas (40–60 m²), work and rest areas (50–70 m²), and walkways (at least 40–50 m²)
- Set Planning: Sketch out the positions of your sets. Be sure to take into account the movement paths for the crew and the camera, as well as the space required for lighting and sound equipment.
- Logistics Checklist: Plan for the delivery of props and equipment. The ground-level access makes it easier to load and unload larger items.
- Team Briefing: Assign specific areas to each team member to ensure a smooth and organized workflow on production day
Proven optimization tips for maximizing space utilization:
- Spacious area: 270 m² of total space for unlimited creativity
- Pillar-free main area: Enables flexible set designs and complex camera movements
- Industrial character: Exposed steel beams give the space a unique aesthetic
- Versatile: Ideal for advertising, fashion, and automotive photography, as well as film productions
- Using movable partitions: Create focused work areas and promote a quieter, more focused environment on set
Tip: For larger productions, you should set aside about 30% of the total area as a buffer zone to accommodate spontaneous set expansions or additional equipment.
studioberlin*
Facts
Features
* 270 m² mezzanine
* Ceiling height : 3.65 m
* 3 x 32 A high-voltage power
* Light gray concrete floor
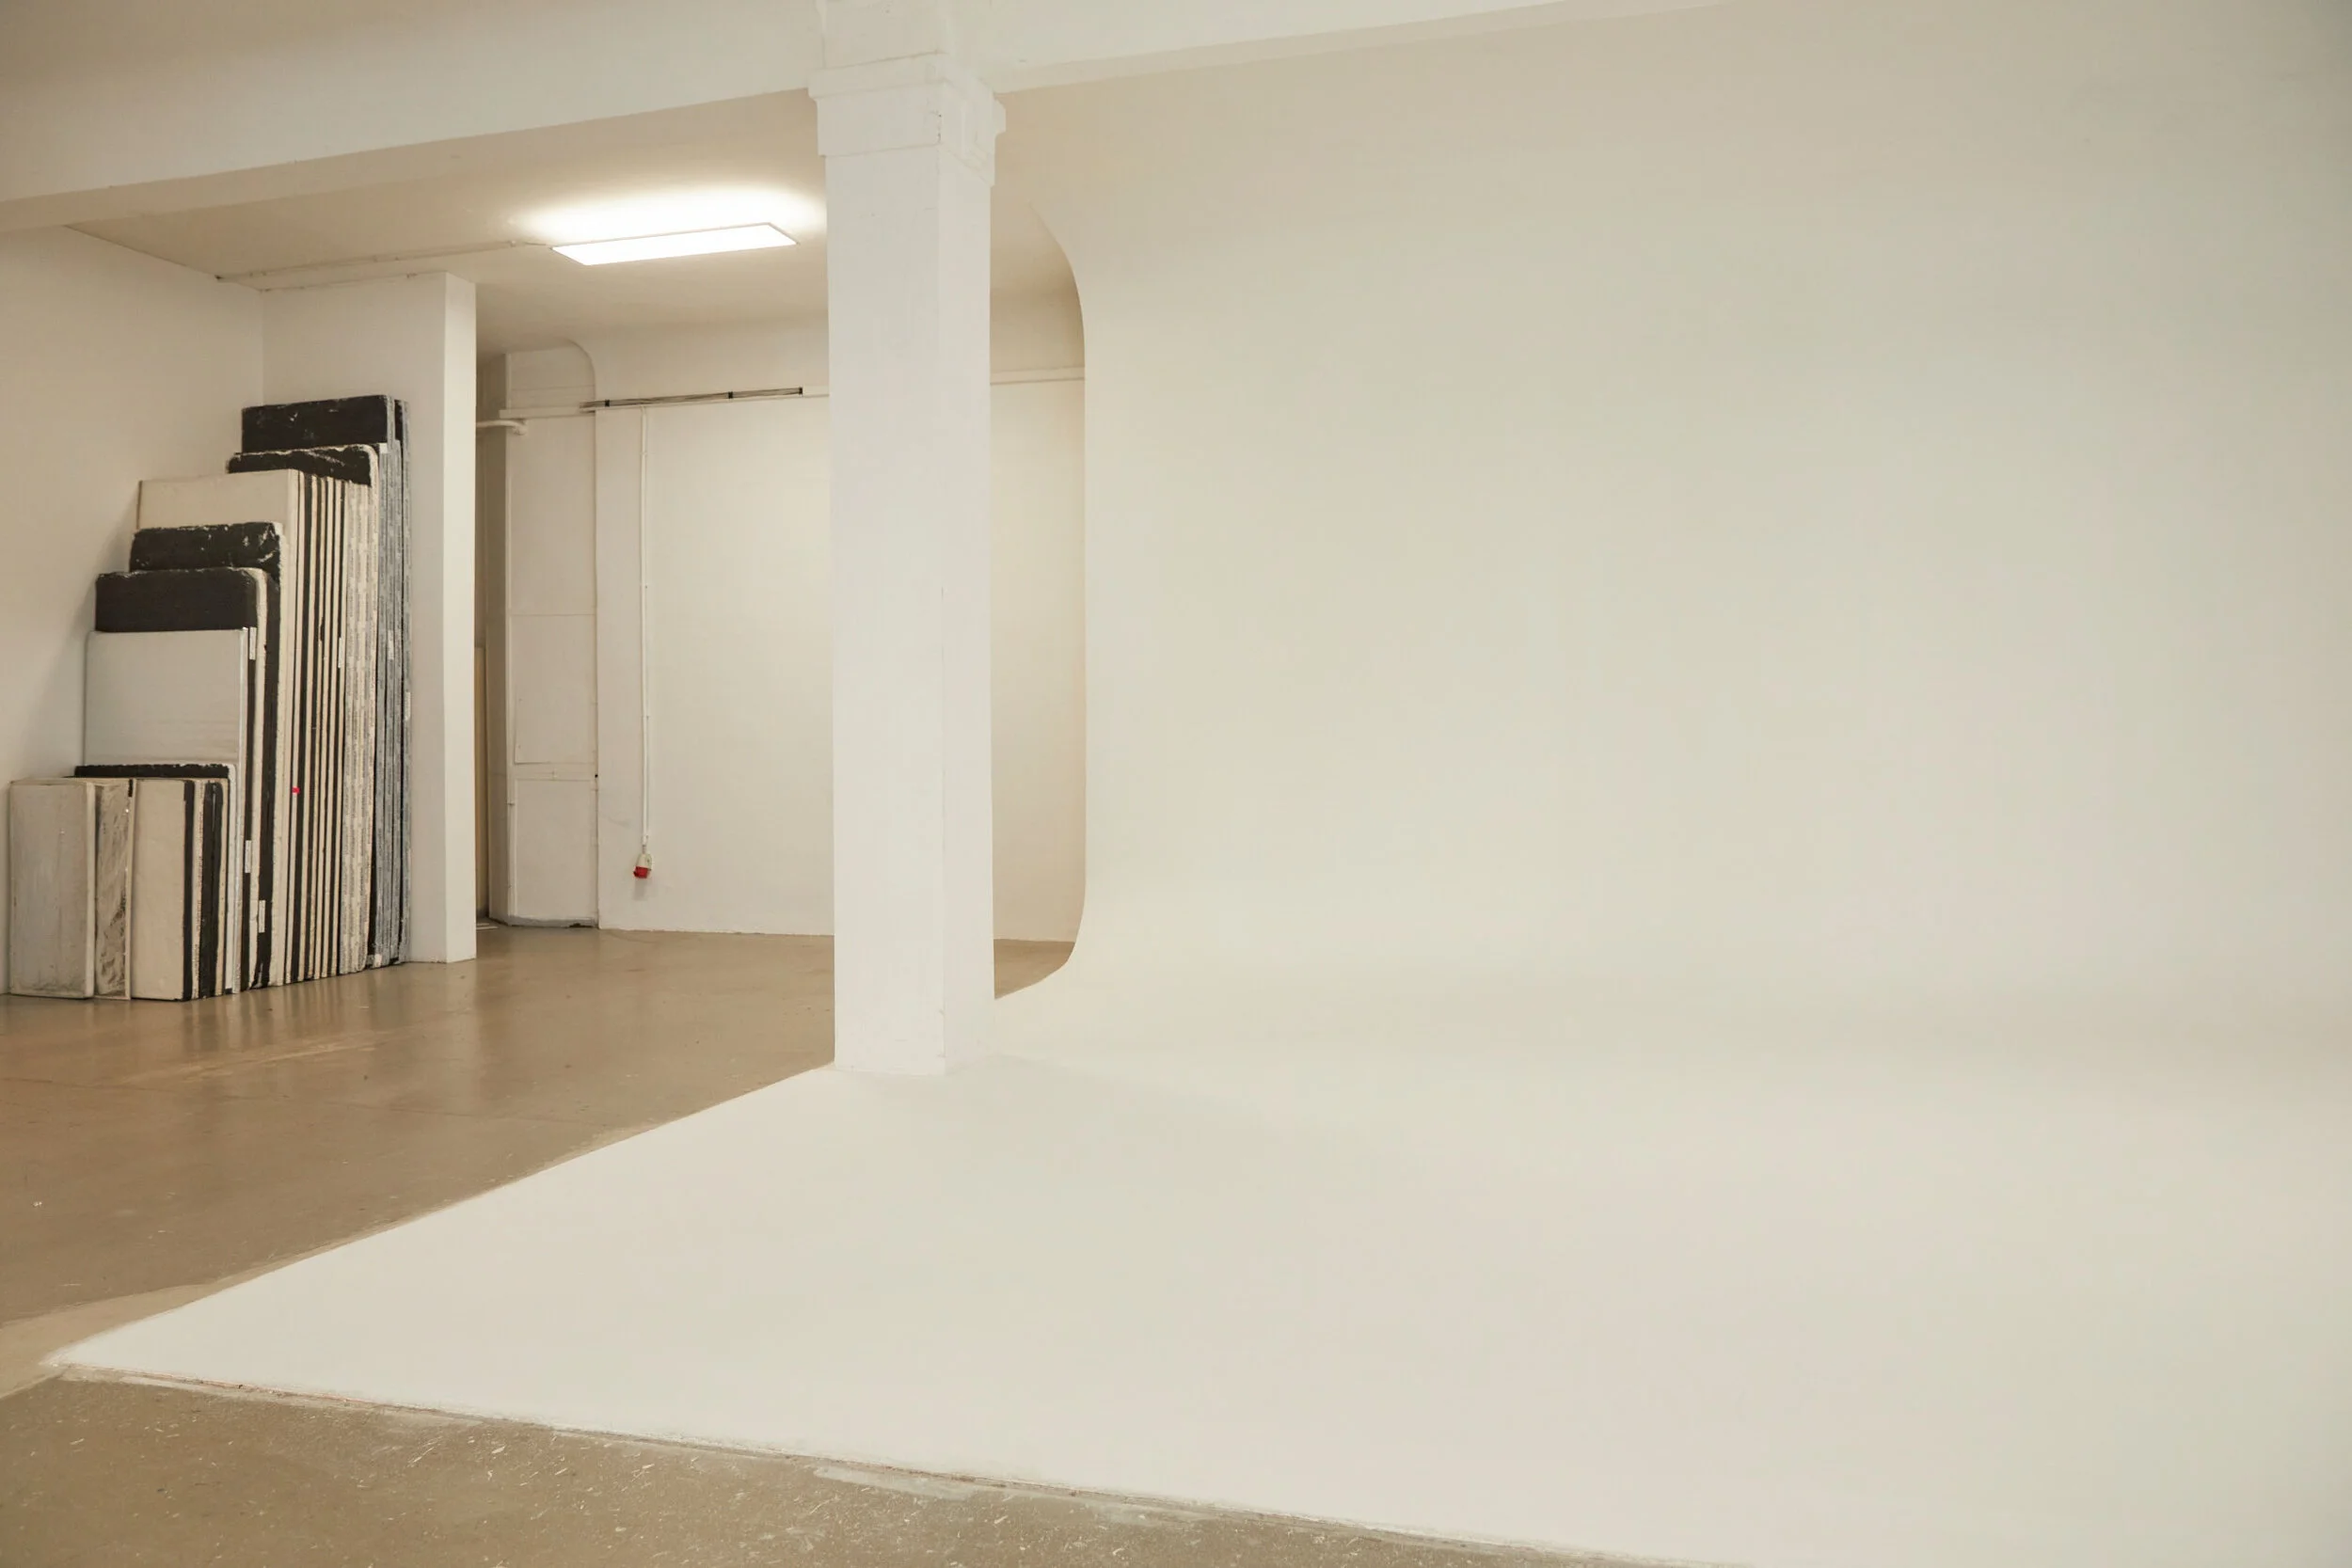
* Cove (7 meters wide)
* Brick wall
* White hardwood floor
* Kitchen with an induction cooktop and oven
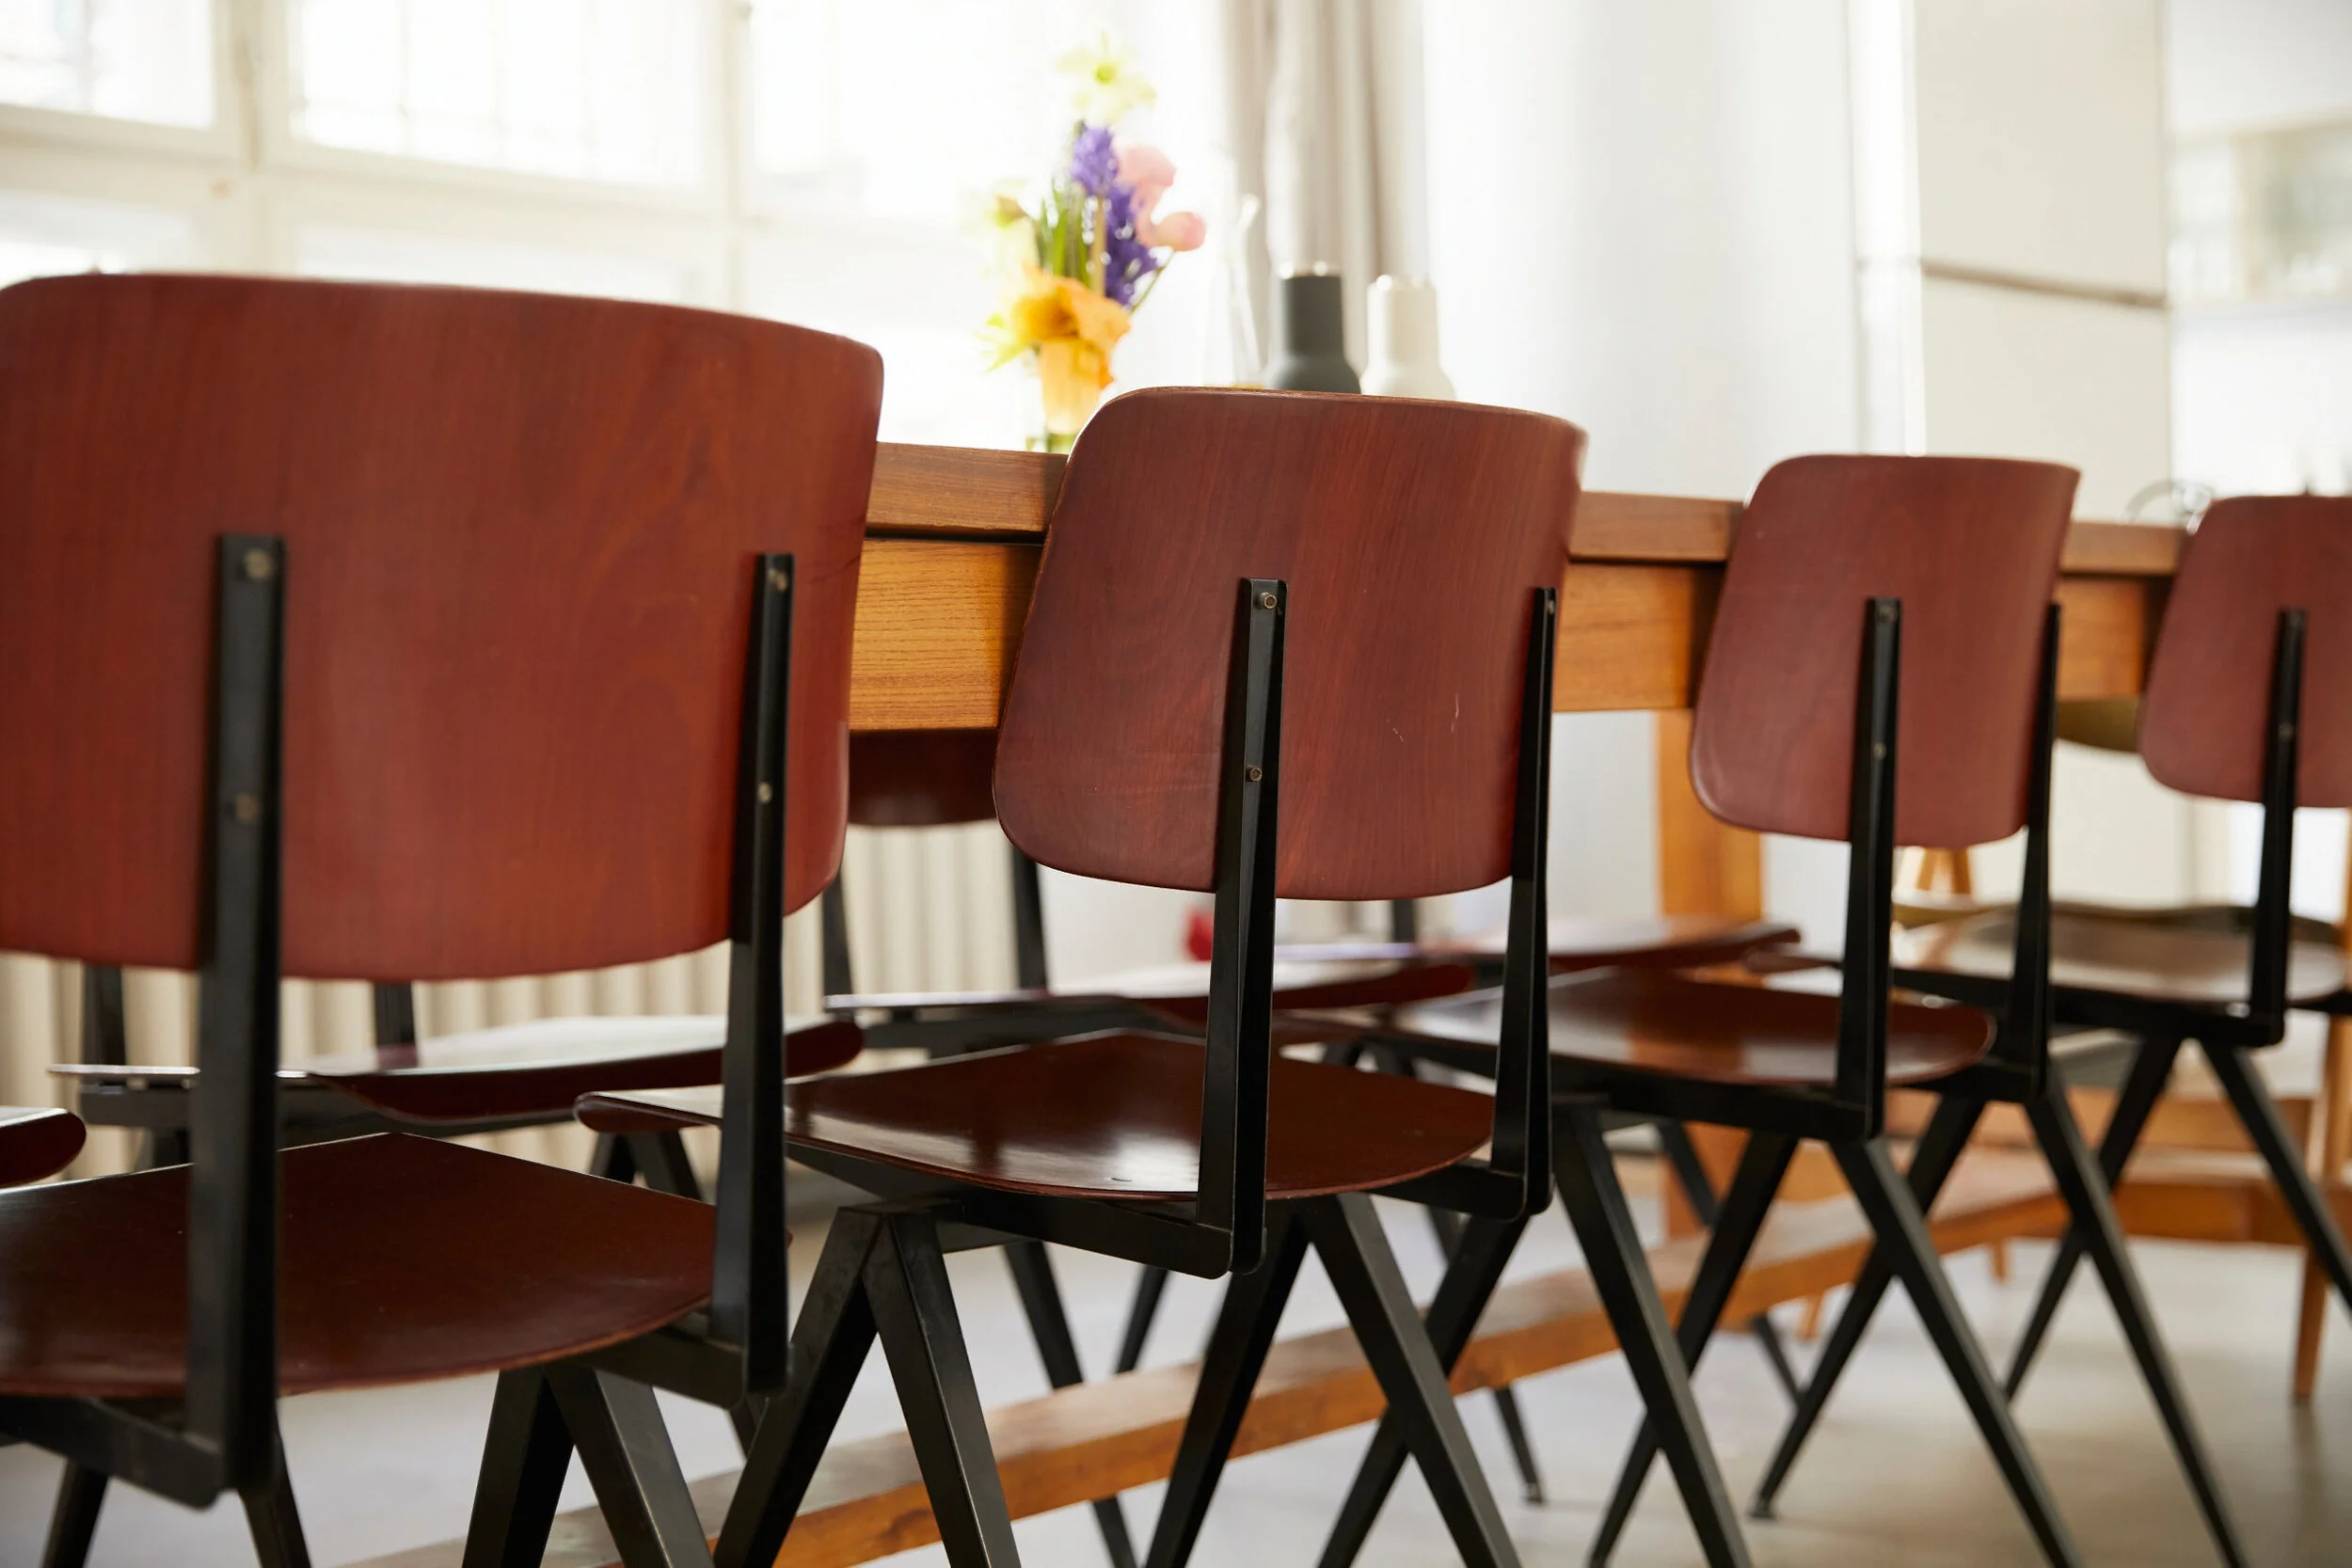
* Large dining table for 12 people
* Dishes and silverware for at least 20 people
* Lounge area
* Bluetooth speaker
* Wi-Fi
* 2 restrooms
* Shower
Additional information
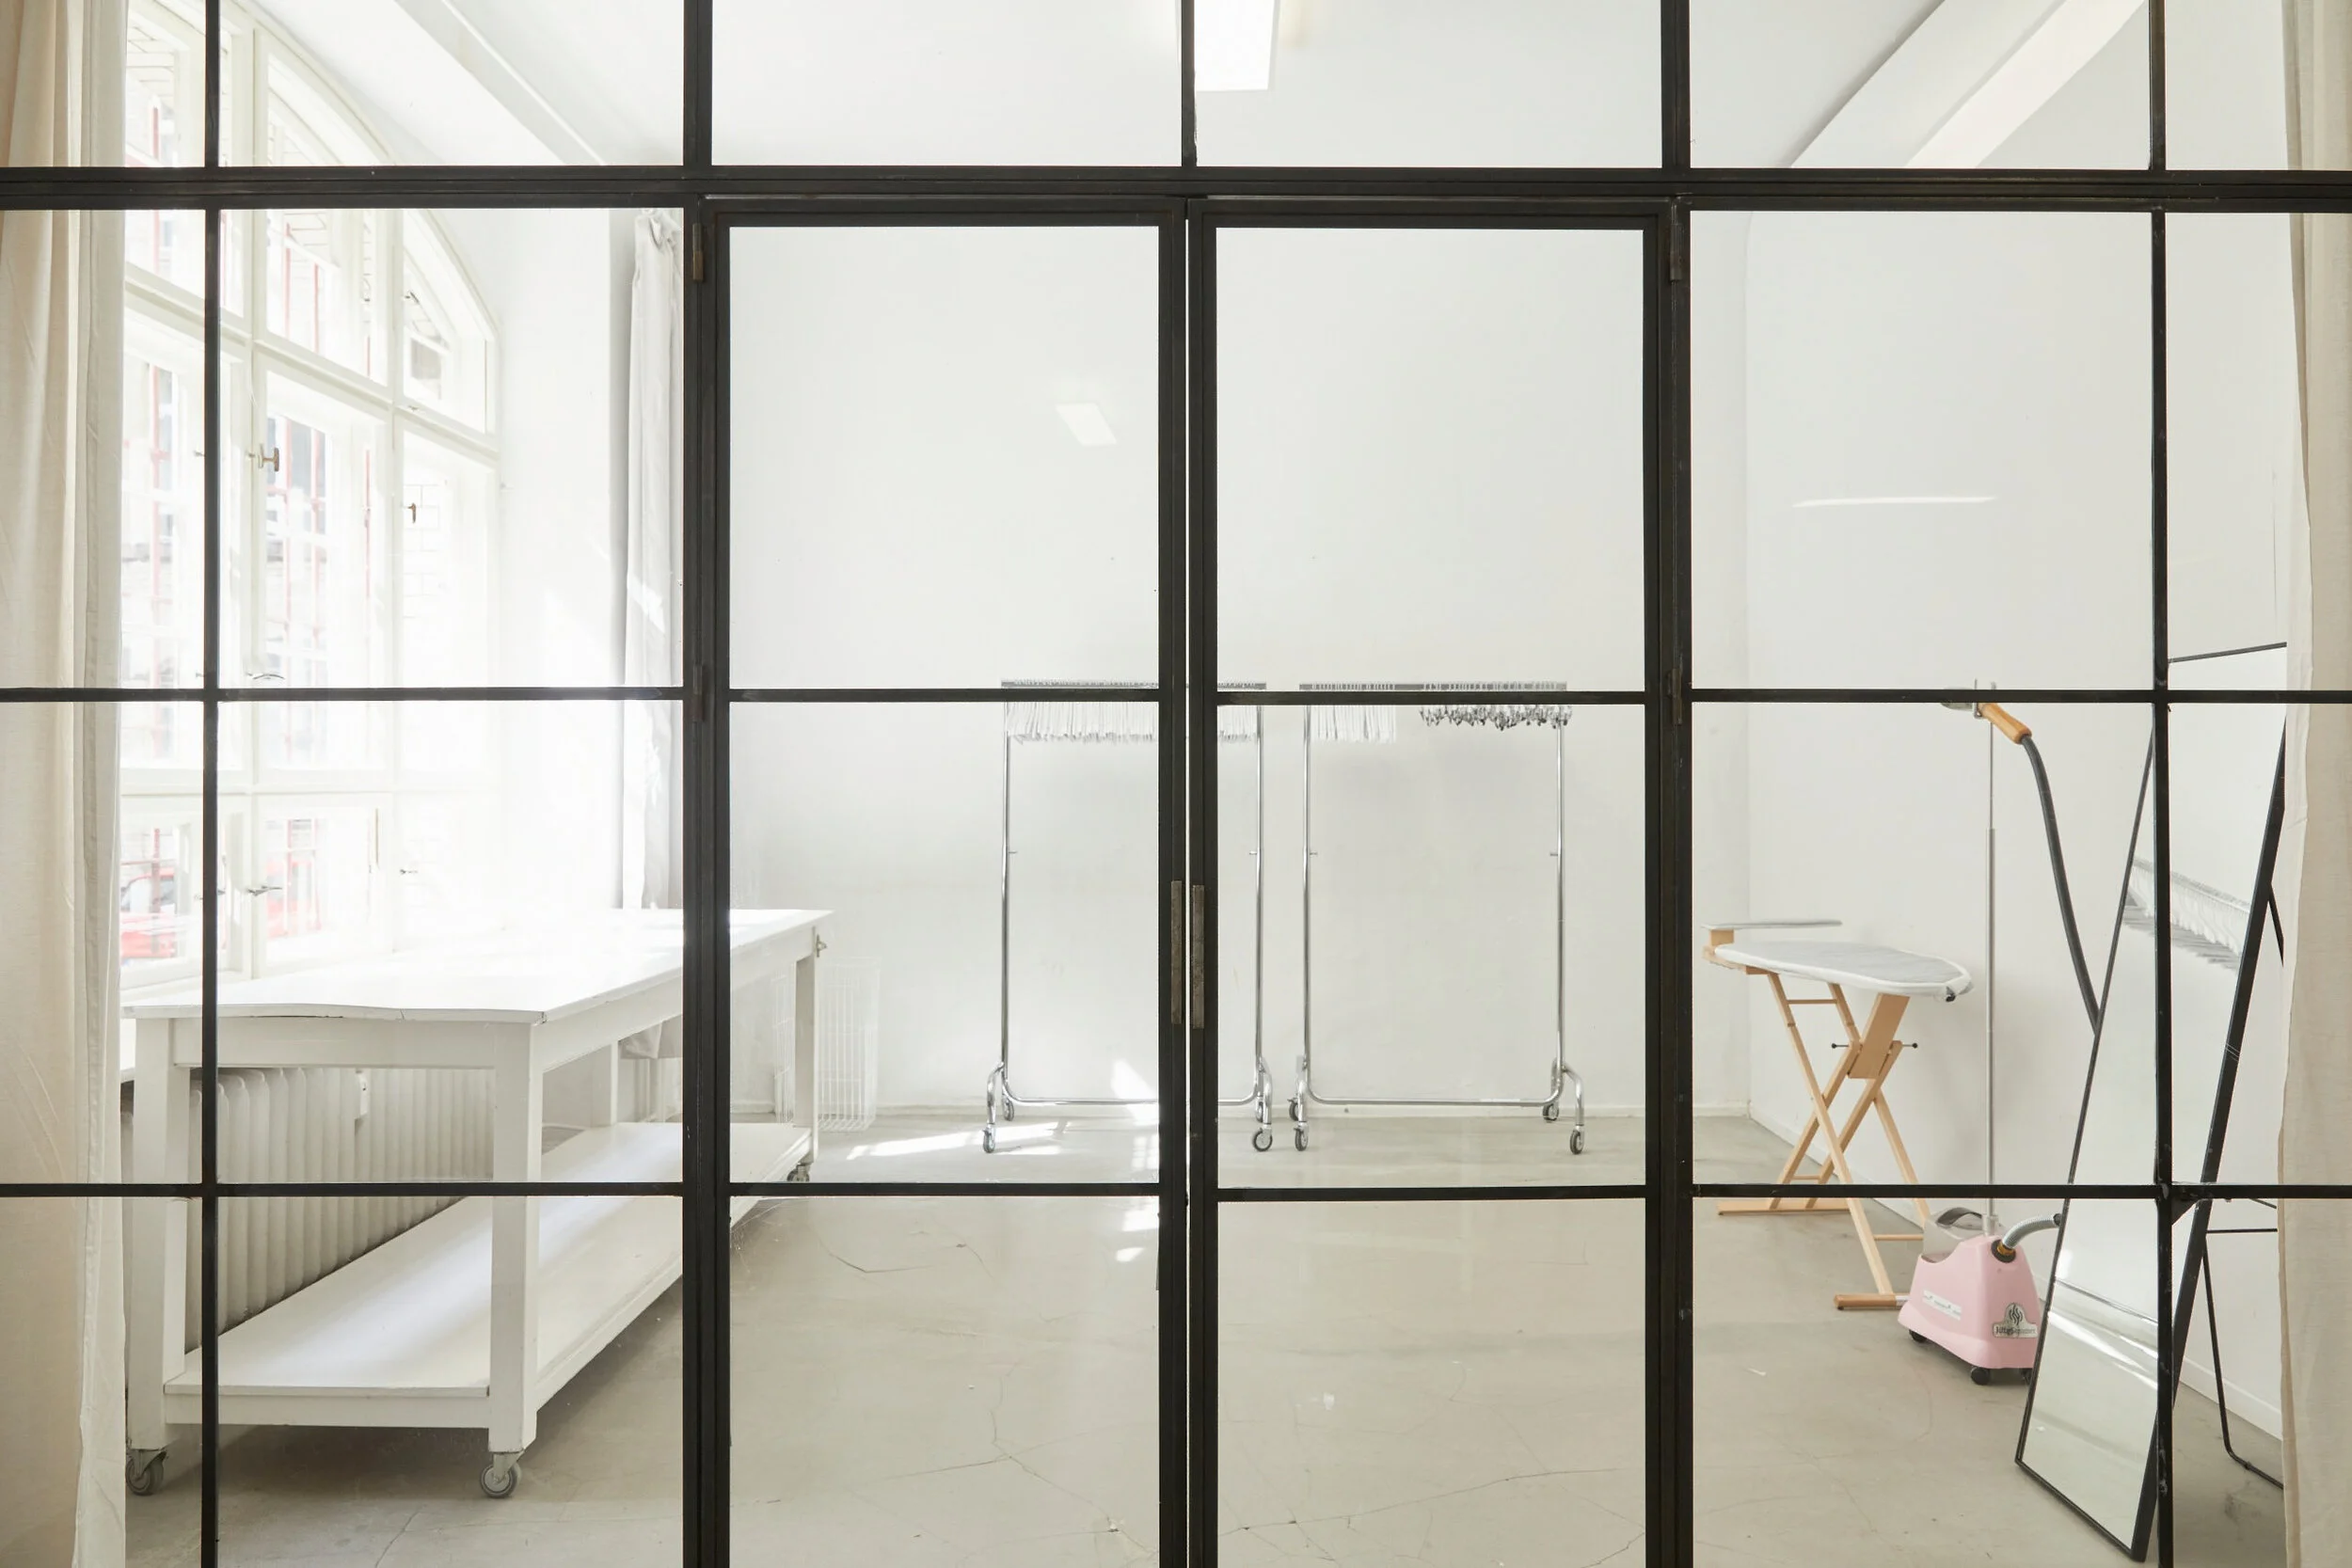
* Hair & Makeup Room
* Separate styling room
* Clothes rails
* Clothes hangers & trouser hangers
* Ironing board & iron
* Steamer
* Parking space for 2 cars or 1 truck






Ceiling Height and Its Importance for Professional Productions
The ceiling height of 3.65 meters throughout the space and 3.45 meters where steel beams are present offers you significant advantages for professional productions. These dimensions far exceed industry standards and allow for versatile design options that would not be possible in rooms with lower ceilings.
The ceiling height in a photo studio is one of the most important—yet often underestimated—technical specifications. This height is much more than just “headroom”—it’s a crucial factor in the quality of your lighting setup and the overall impact of your images. A high ceiling allows you to direct light onto your subject from a greater distance and at a steeper angle.
In terms of lighting, this ceiling height offers optimal positioning options for overhead lighting without casting distracting shadows on models or products. Suspended set elements such as backdrops, projection screens, or even floating objects can be easily integrated. The generous ceiling height makes camera positioning from elevated angles possible and opens up creative perspectives that lower-ceilinged studios cannot offer.
Ceiling Height & Practical Implications
- 3.50 m: Optimal light direction from above, use of large light modifiers—Ideal for: high-end fashion, advertising photography, film
- 3.00 m – 3.50 m: Good flexibility; accommodates most standard setups – Ideal for: All-around studio productions
- < 3.00 m: Limited light distribution, flatter light—Ideal for: low-budget productions, small rooms
You can position large light modifiers, such as parabolic reflectors or giant softboxes, high above the set to create soft, even light that mimics natural daylight. In addition, the height gives you the freedom to work with overhead lighting (top light) to achieve dramatic effects or to perfectly illuminate products from above.
Impact of Steel Beams on Space Utilization
The steel beams reduce the ceiling height in certain areas to 3.45 meters, which should be taken into account during production planning. This 20-centimeter difference may be relevant when positioning larger pieces of equipment or suspended elements.
The exposed steel beams are a striking architectural feature of our studio and contribute significantly to its industrial charm. In practice, this 20-centimeter reduction is negligible for most applications, but it should be taken into account during detailed planning.
Practical solutions for working beneath steel beams include strategically placing lighting stands between the beams and using the beams themselves as mounting points for certain pieces of equipment. One approach is to use the areas directly beneath the beams for lower set elements, for placing floor-mounted equipment, or as walkways for the crew. Experienced photographers even use the beams as creative design elements or for secure cable routing in complex lighting setups.
Planning Note: Be sure to take the steel beams into account during the preliminary planning phase to ensure optimal equipment placement. If you plan to attach equipment or set pieces directly to the steel beams, please contact us in advance.

Frequently Asked Questions (FAQ)
-
The amount of space required depends heavily on the type of shoot you’re doing. For portrait shoots with 1–2 people, 30–40 square meters is sufficient; product photography requires 40–60 square meters; while larger fashion productions or group shoots should plan for at least 100 square meters. As a rule of thumb: Plan for 20–30 m² per person on the shoot team, plus an additional 40–50 m² for equipment and workspace. For classic portrait or headshot shoots where you’re working with one person, 30 m² is often sufficient. For full-body shots or smaller fashion spreads, you should plan for at least 50–60 m² to ensure enough distance between the camera and the model, as well as space for lighting.
-
Yes, absolutely. The 3.65-meter ceiling height provides ideal conditions for overhead lighting. Even large softboxes or light tents fit comfortably without compromising light quality. Equipment up to 2.50 meters in height can be positioned easily, while still leaving enough space for natural light distribution. You can easily position large light modifiers, such as a 200-centimeter octabox or a ceiling sail, above your set to create soft light from above. This height allows you to position the light at a more natural, steeper angle, which ensures high-quality results, especially in beauty and food photography.
-
Yes. The nearly pillar-free main shooting area, spanning 270 m², is designed to accommodate two to three sets simultaneously—for example, the 7-meter-wide “ cove,” the brick wall, and a natural-light set by the window. Styling and hair & makeup take place in separate rooms so that teams don’t get in each other’s way. For very large productions, events, or film projects, we’re happy to coordinate the layout with you in advance.
Conclusion
studioberlin* offers professional facilities across 270 m² of studio space with a ceiling height of 3.65 m (3.45 m under the steel beams), a 7-meter-wide cove , and a virtually pillar-free shooting area. These dimensions allow for maximum flexibility—from portrait and product shoots to fashion productions involving multiple sets, vehicles, or large crews.
The precise measurements will help you plan your production professionally and ensure that your equipment can be positioned optimally. Separate styling and makeup rooms, a kitchen, a lounge, and parking for two cars or one truck right next to the studio further simplify logistics.
Schedule a tour now to see the studio for yourself—or give us a brief description of your project, and we’ll give you an honest assessment of whether the space is a good fit.